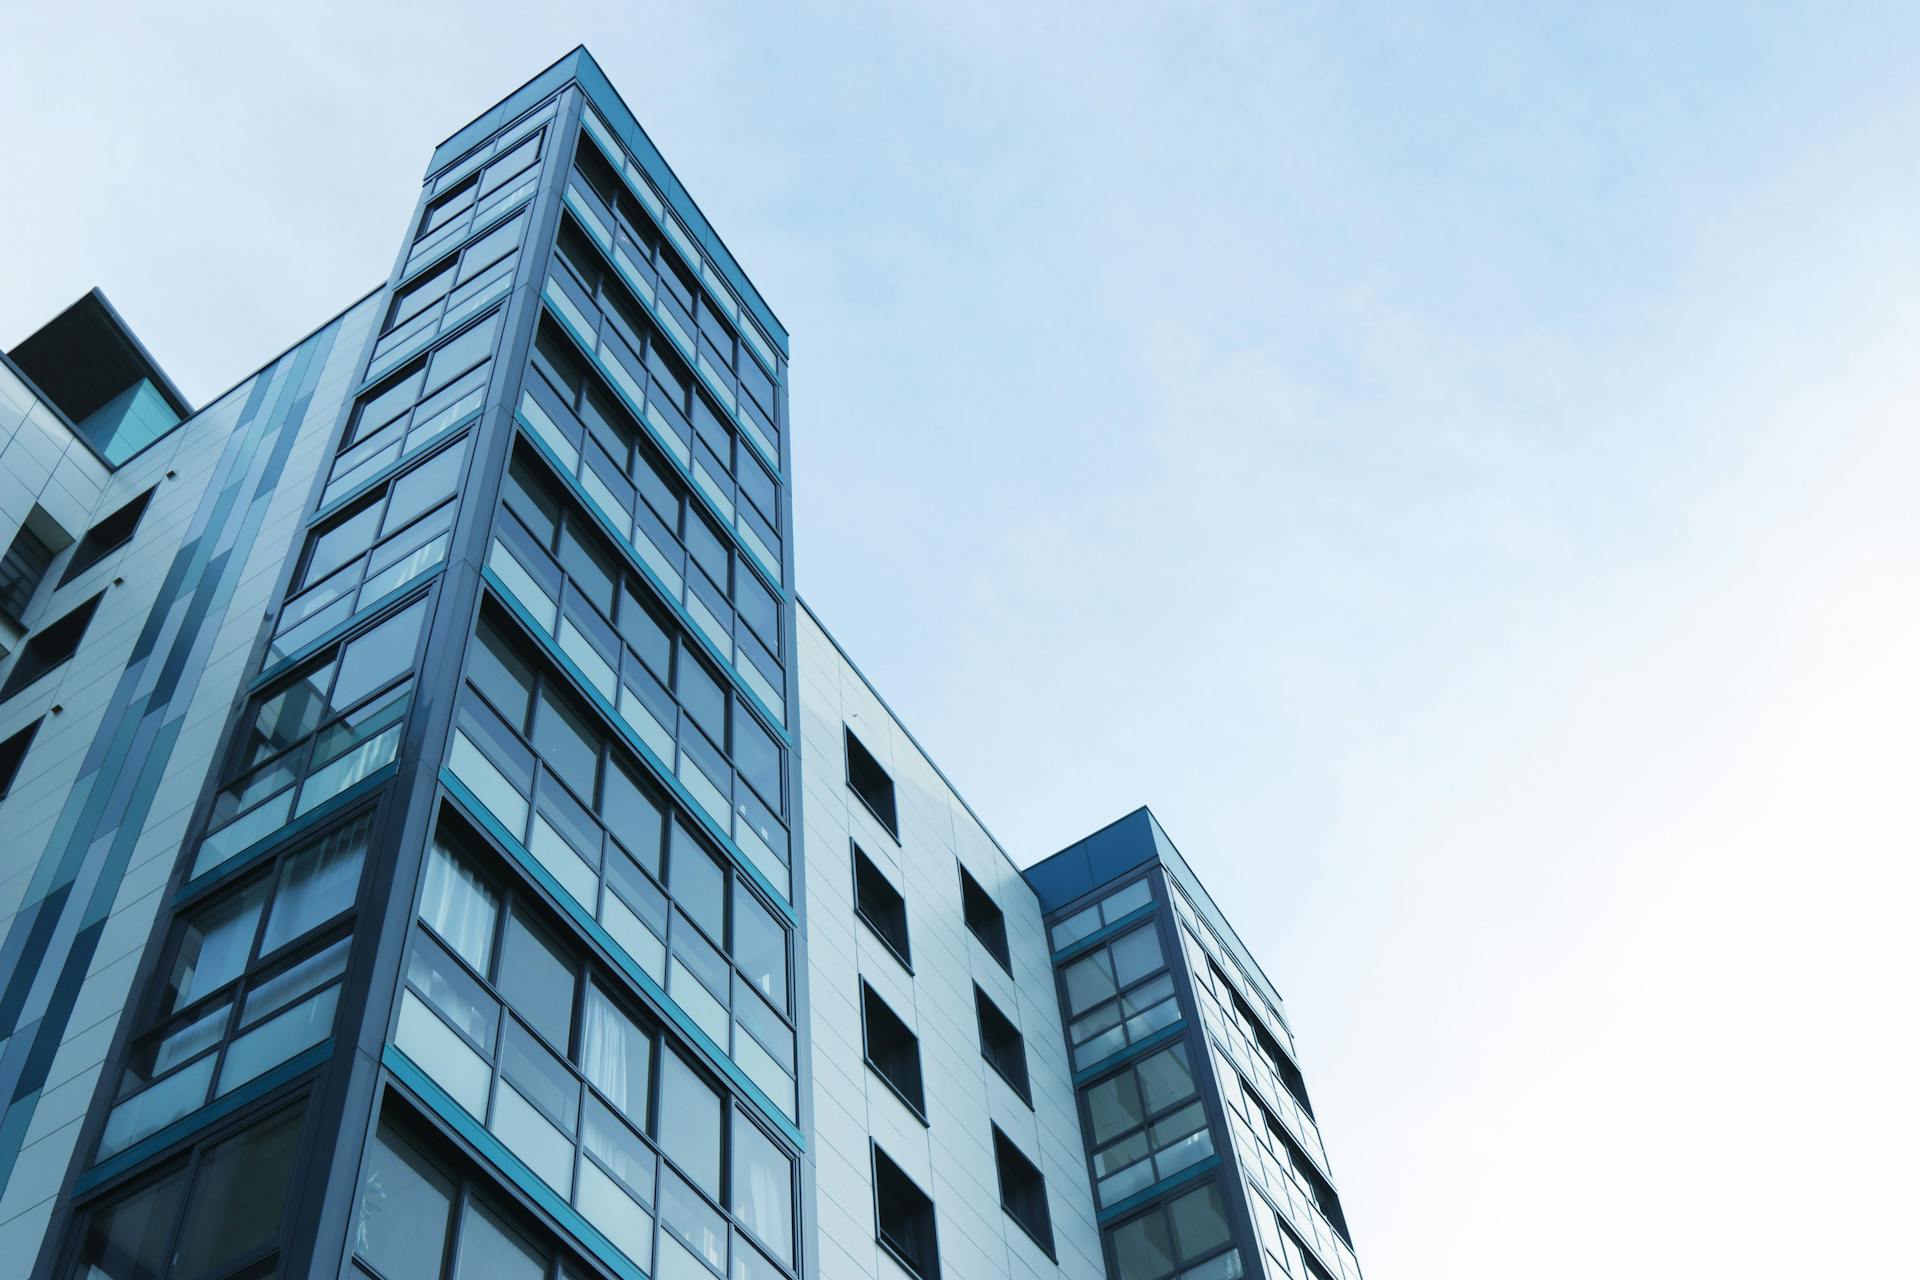
RETAIL · OFFICE · HOSPITALITY
Commercial Complexes & Fit-Outs
Spaces engineered for footfall, function and long-term tenancy.
From bare shells to premium trading environments — retail shopfronts, office suites and mixed-use commercial developments delivered fast, compliant and tenant-ready.
~6.8%
Indicative gross yield — indicative only
6–12 wk
Typical fit-out window — indicative only
DDA
Compliant access throughout — indicative only
Typical floorplan & delivery specs
TENANCY SIZE
60 – 500 m² suites & shopfronts
SHOPFRONT
Structural glazing & signage zones
SERVICES
Grease trap, exhaust & 3-phase ready
COMFORT
Commercial HVAC & acoustic treatment
ACCESS
DDA-compliant entries & amenities
DELIVERY
Fast-track fit-outs with live-trade options
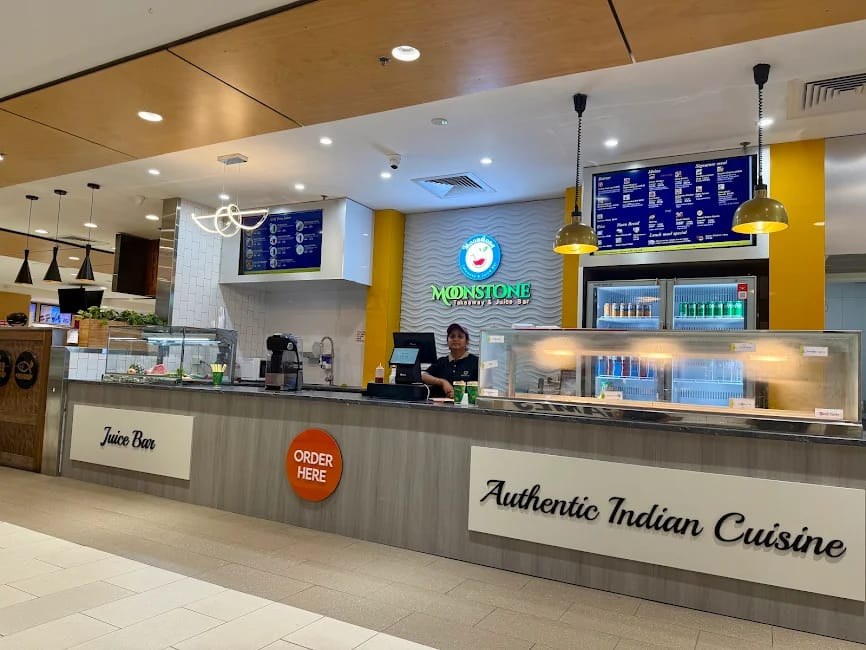 100% COMPLETED & OPERATIONAL
DELIVERED PROJECT — SHOP FIT-OUTS / COMMERCIAL HOSPITALITY
Monstone Commercial Kitchen & Juice Bar Fit-Out
Custom joinery, counter installation, overhead LED menu boards, hygienic commercial kitchen wall cladding, and council-compliant plumbing/electrical fit-out.
Delivered by JAI HOMES · NSW Builder Licence 476816C
Ready to talk commercial & shop fit-outs?
Fire off a pre-filled project query — our engineering team responds within 24 hours. NSW Builder Licence 476816C.